Show the client the project before you pour the foundation
Build an interactive 3D scene of the project, walk through it in augmented reality on site, and generate a bill of materials straight from the model — instead of a flat drawing and a separate spreadsheet.
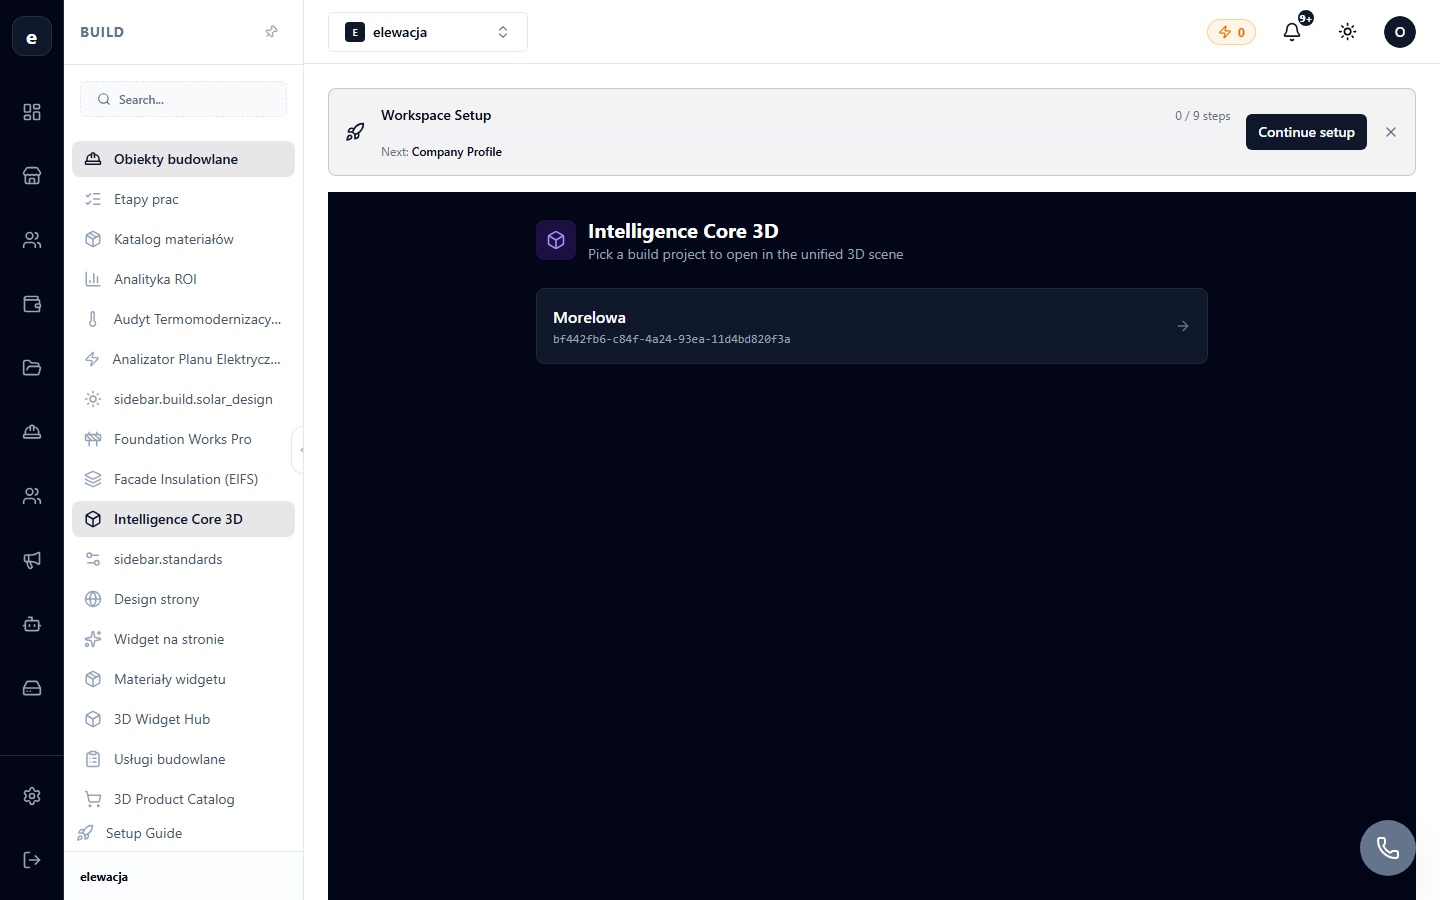
From concept to bill of materials
One model, used for design, client conversation and ordering.
Build the scene
Lay out the project in an interactive 3D view, adjusting structure and layout visually.
View it in AR on site
Show the client or crew the plan overlaid on the actual location, not just a screen.
Work from a blueprint
Import or reference a blueprint to keep the 3D model aligned with the actual plan.
Generate the bill of materials
The model produces a materials list automatically — no separate manual take-off.
A design tool that speaks the client’s language
Because “trust me, it’ll look great” isn’t a sales pitch.
Interactive 3D scene editor
A real scene you can rotate and walk through, not a static rendering that takes days to produce.
Augmented reality view
Overlay the design on the real site through a phone or tablet, so the scale and placement are obvious.
Automatic bill of materials
Materials and quantities generate from the model itself, reducing the gap between estimate and reality.
Blueprint tools
Bring existing blueprints into the same workflow instead of working from a separate document.
Works even better together
Other Oprela modules that pair with this one — same subscription, same data.
Questions about the 3D Construction Designer
Do I need special hardware for the AR view?+
Does the bill of materials update if I change the design?+
Can I use my existing blueprints?+
Let clients see the project before it exists
3D Construction Designer is part of the Build vertical in Oprela.